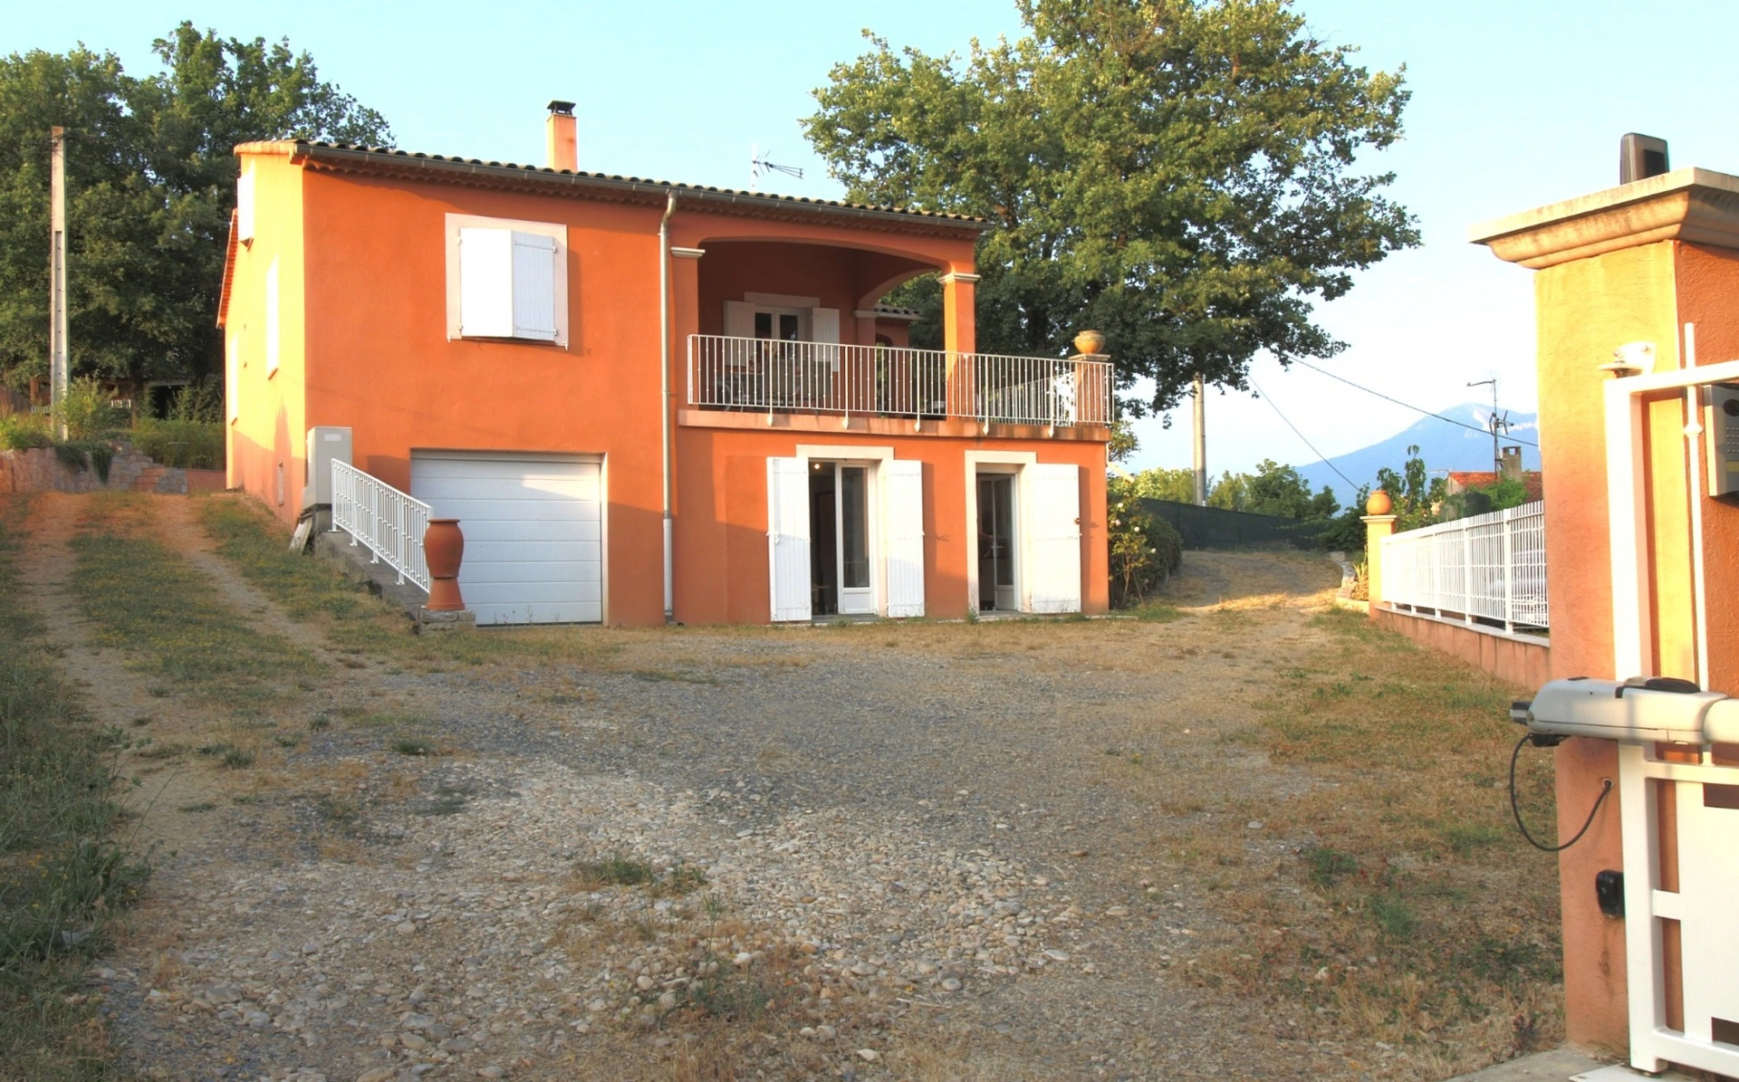
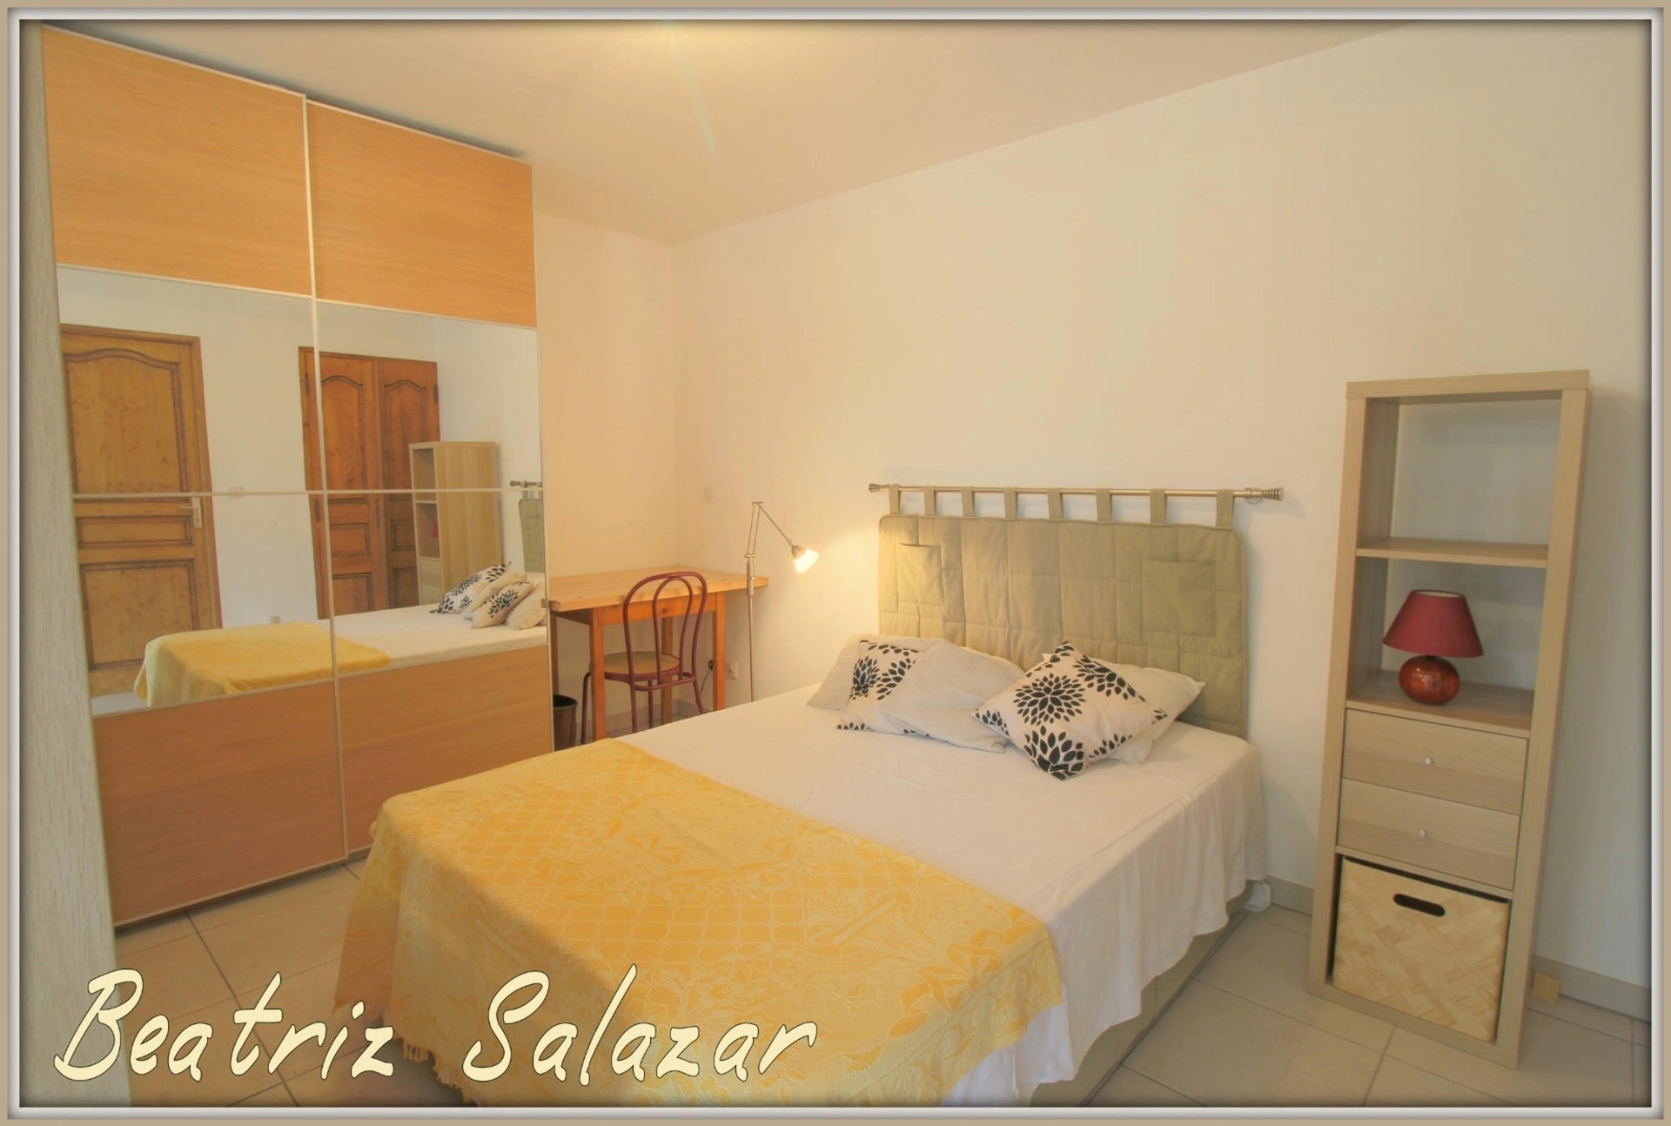

House T5+T1, 150m2, garage 34m2, cellar 16m2, land 925m2.
340 000€
Localisation : DIGNE LES BAINS, 04000
5 rooms
3 bedrooms
2 bathroom(s)
133 m²
Description of the property : House 5 rooms for sale in DIGNE LES BAINS
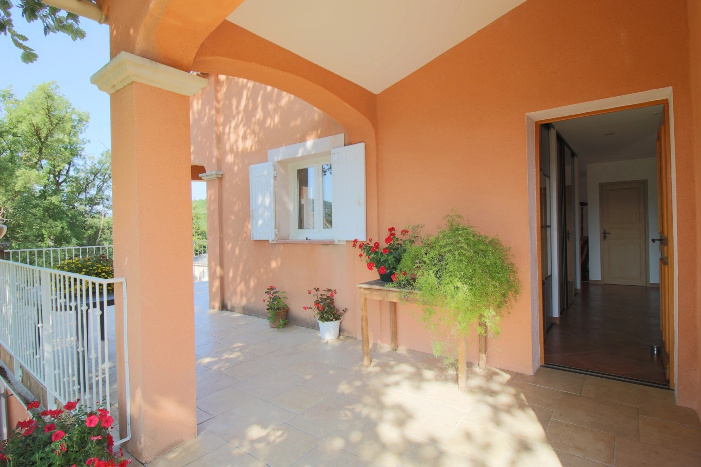
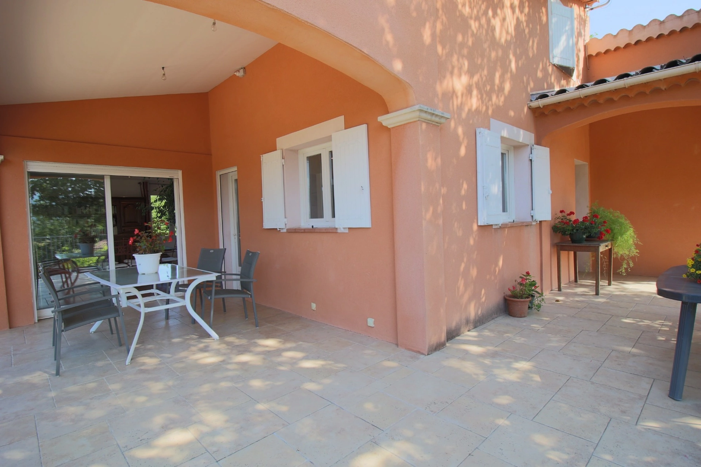
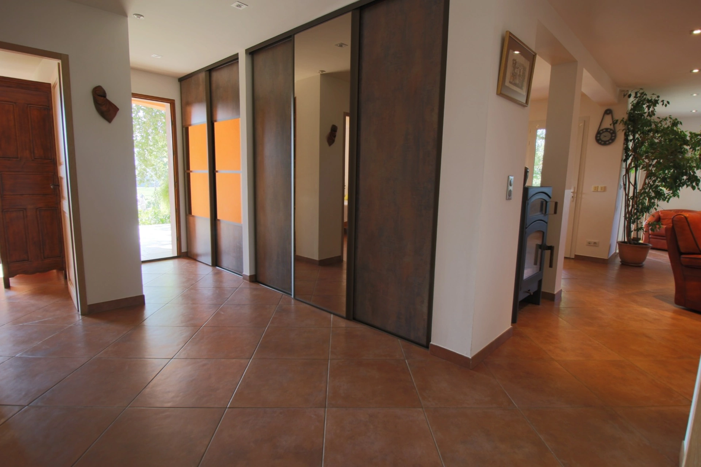
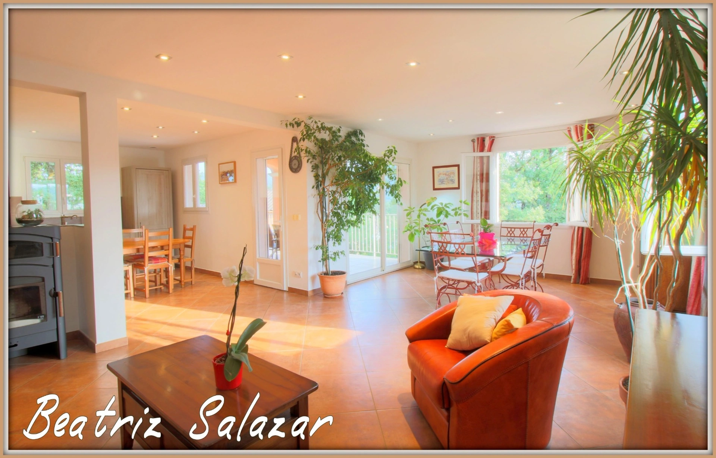
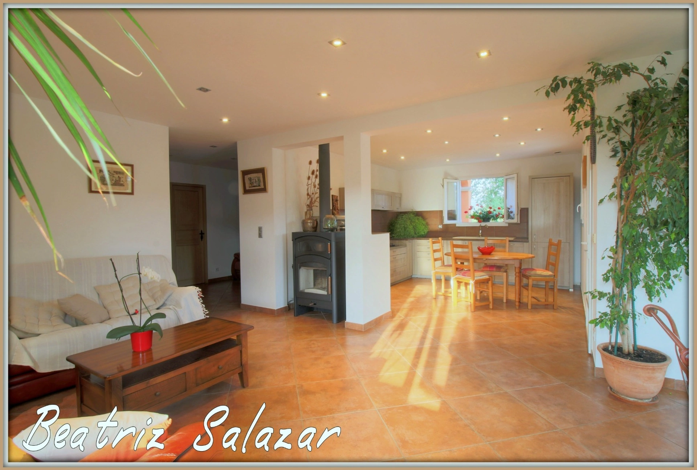
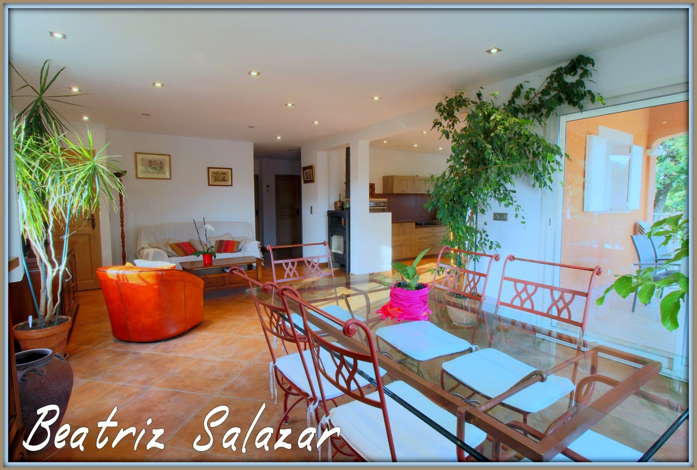
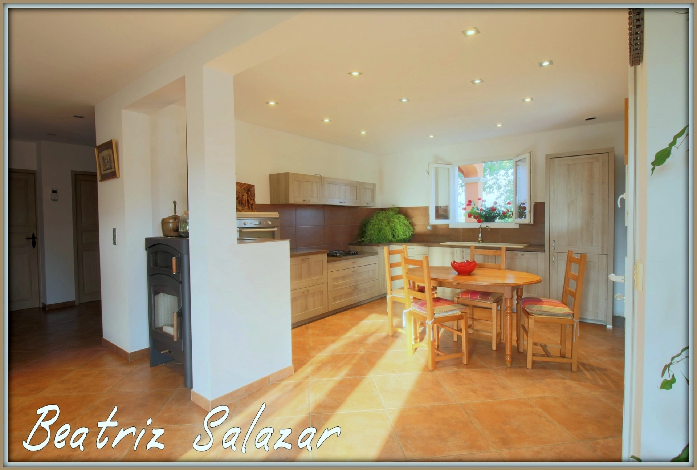
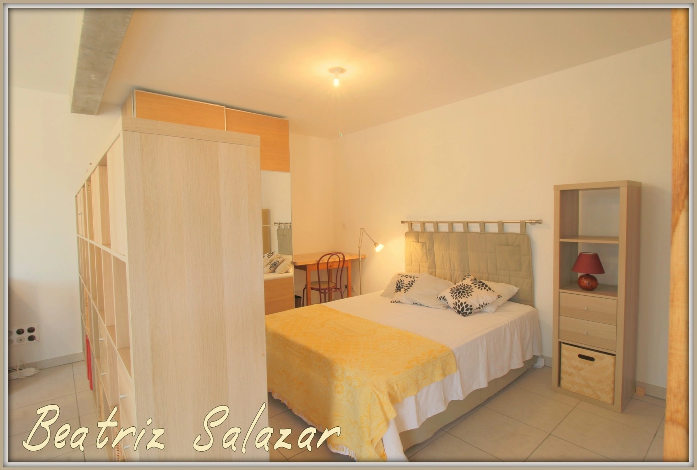
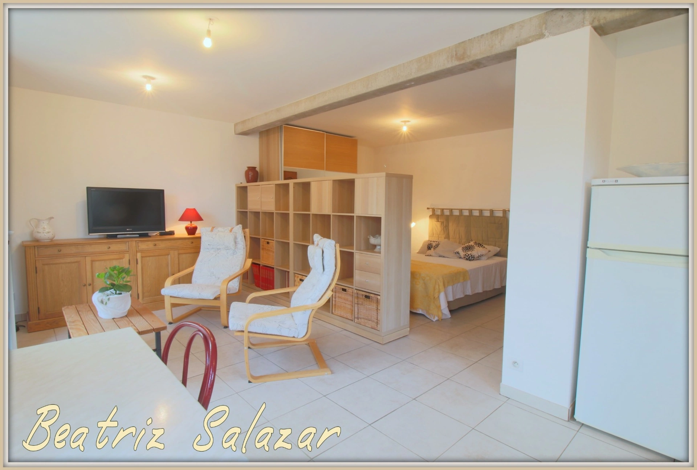
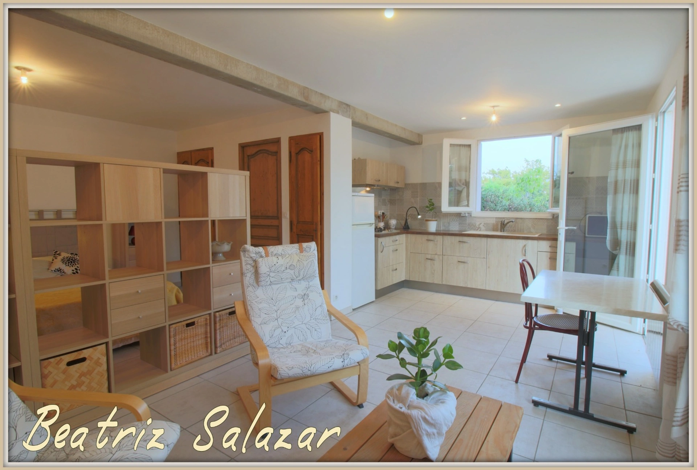
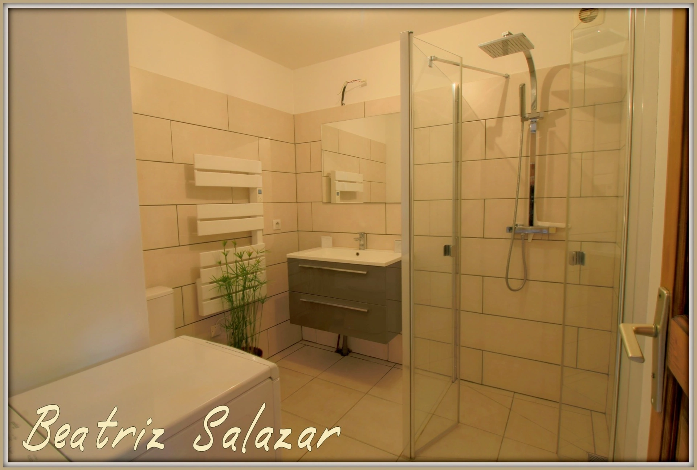
Just 10 minutes from Digne-les-Bains, this beautiful, recently built 5-bedroom (plus a studio apartment) house offers approximately 130m² of living space, plus a 20m² attic suitable for conversion. It features a terrace, a 34m² garage, and a 17m² cellar, all situated on a fully fenced 925m² plot. Built in 2012 using traditional methods and built on a crawl space, the house boasts high-quality finishes including underfloor heating via an air-to-water heat pump, internal insulation, double-glaz...
Show more
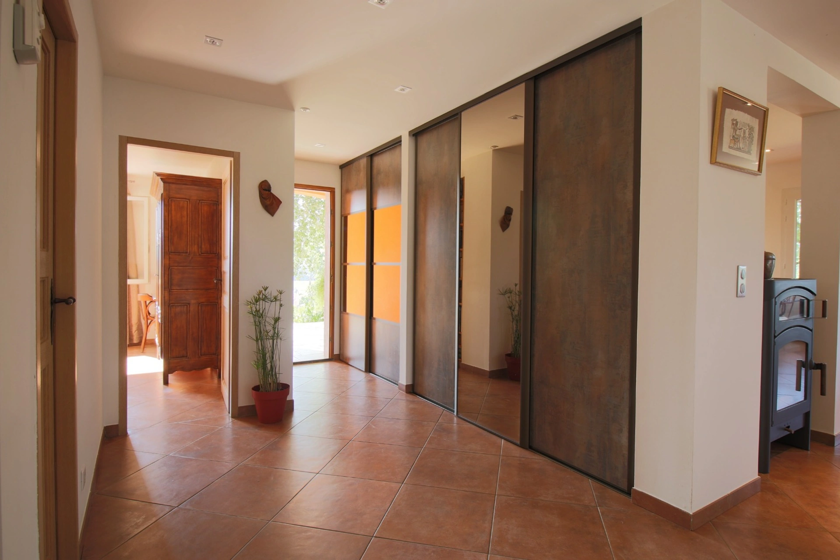
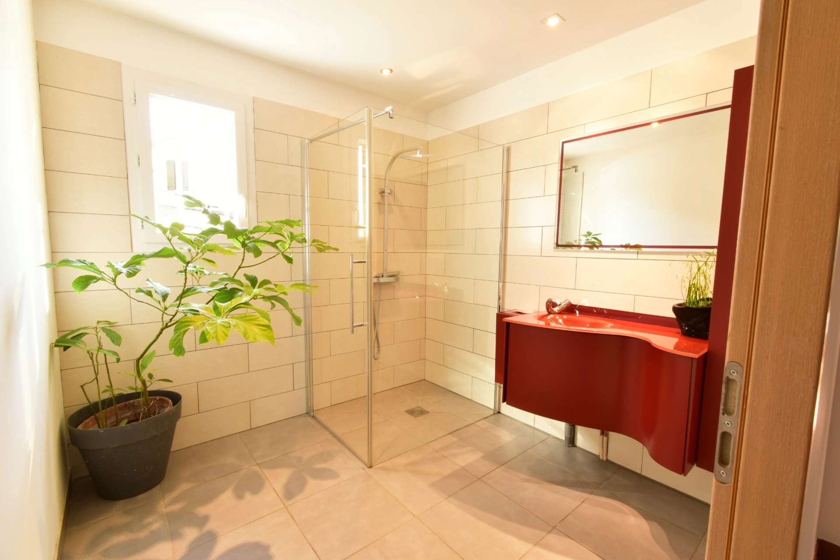
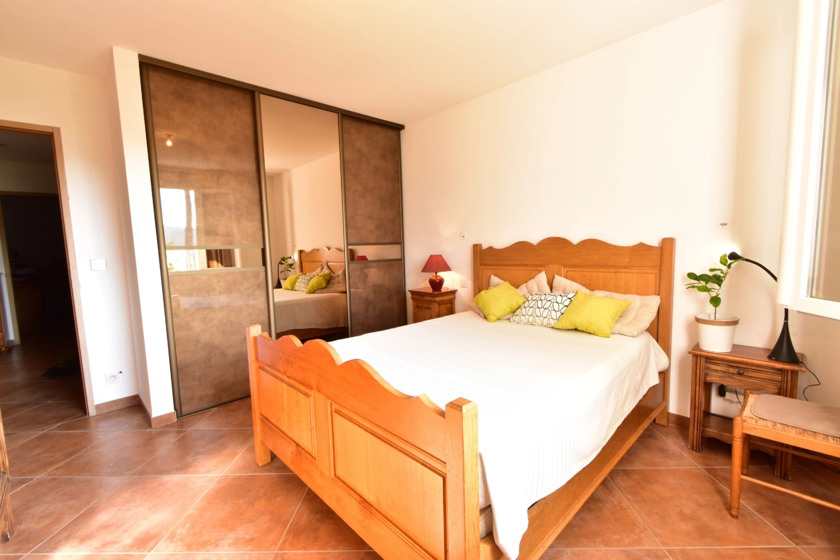
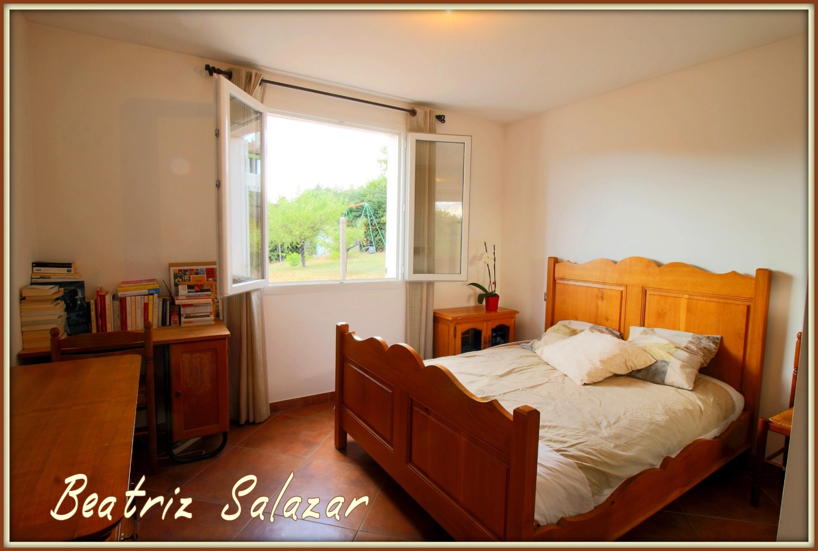
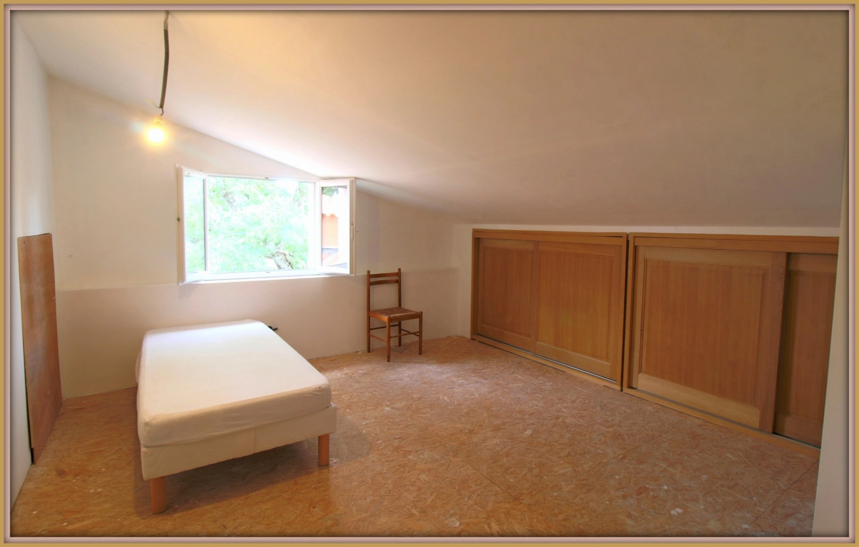
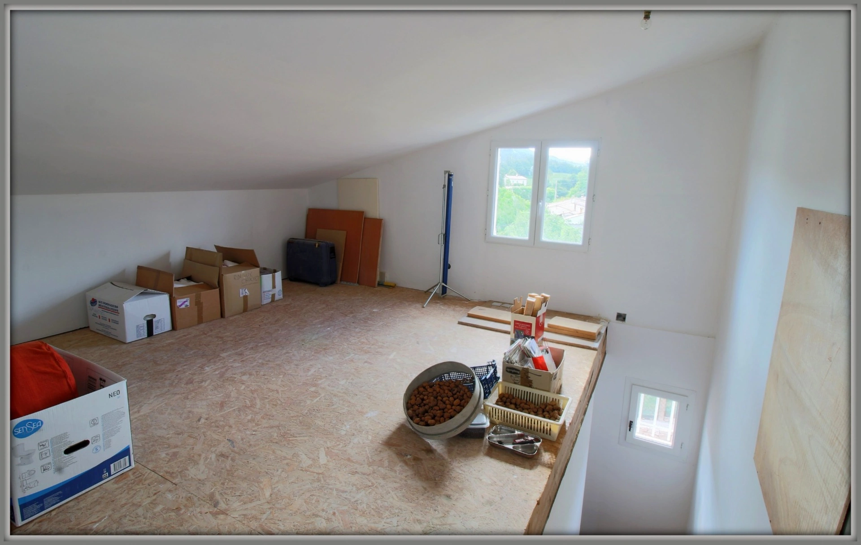
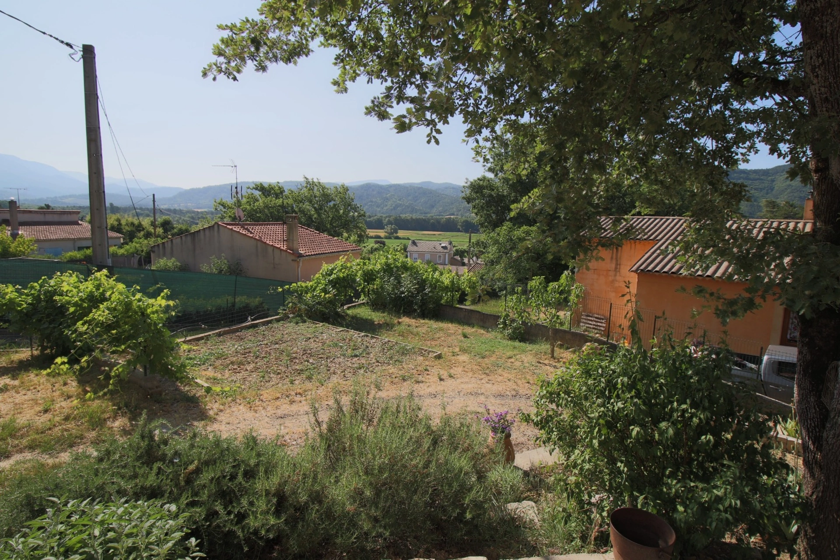
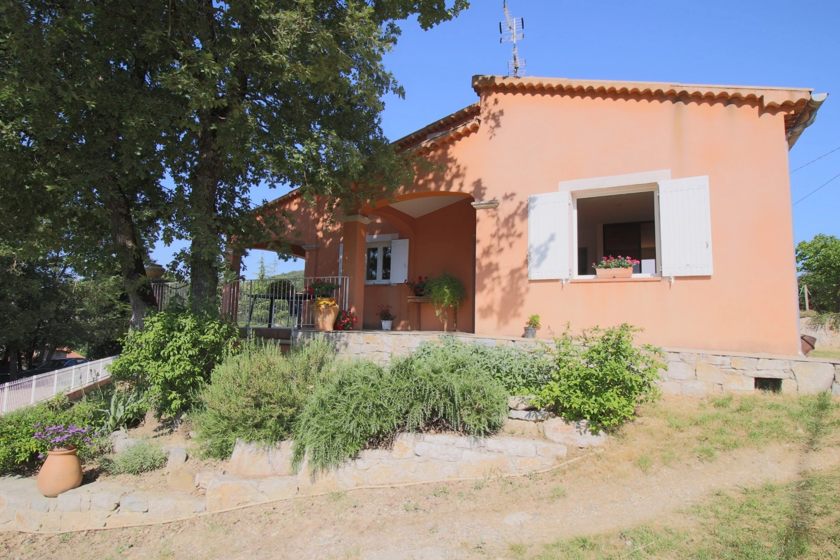
Just 10 minutes from Digne-les-Bains, this beautiful, recently built 5-bedroom (plus a studio apartment) house offers approximately 130m² of living space, plus a 20m² attic suitable for conversion. It features a terrace, a 34m² garage, and a 17m² cellar, all situated on a fully fenced 925m² plot. Built in 2012 using traditional methods and built on a crawl space, the house boasts high-quality finishes including underfloor heating via an air-to-water heat pump, internal insulation, double-glazed windows, and excellent east-west exposure. The bright and airy home benefits from large French doors opening onto the spacious terrace from the living room and kitchen. Inside, the rooms are generously proportioned. A staircase leads to the upper floor from the garage and cellar. An opening in the studio apartment to connect to the internal staircase is also possible. The 35m² ground-floor apartment offers potential rental income. GROUND FLOOR: The 5-room apartment (T5) offers 115m² of living space, including a large entrance hall (13.5m²), a living room (32.5m²), an open-plan fitted kitchen (16m²), a shower room (6.20m²), a separate WC, two bedrooms with built-in wardrobes (11.80m² and 14.20m²) on the ground floor, and two further bedrooms (10m² and 11m²) upstairs that could easily be converted. A beautiful staircase leads down to the garage and cellar. GARDEN LEVEL: The independent studio apartment (T1) offers 35m² of living space, including a living room (24m²), a kitchen (5.5m²), and a shower room with WC (5m²). The garage is 34m², the cellar 16.70m², and there is a crawl space under the remaining part of the house. Reduced costs with a good Energy Performance Certificate (EPC), property tax of €1700, annual electricity consumption (October to October) of €850, and a low-maintenance, fully fenced plot. Other features include: an automated electric gate, an electric garage door, a mechanical ventilation system, a beautiful central wood-burning stove with oven and cooktop, a 16m² cellar, hot water provided by a 300-liter storage water heater, zinc gutters, a garden shed, and a woodshed. The listed price includes agency fees – Optimhome TP – in a quiet, sought-after area. Please feel free to contact me for further information: Thierry Pomportes +33 6 77 53 18 82, sales agent, OptimHome real estate advisor in Digne-les-Bains. Digne-les-Bains is a spa town in the Alpes-de-Haute-Provence, at an altitude of 600m, 40 minutes from the nearest ski resorts and 1 hour 30 minutes from the sea. Agency fees are payable by the buyer, amounting to 3.66% including VAT of the price excluding fees.
Les informations sur les risques auxquels ce bien est exposé sont disponibles sur le site Géorisques : www. georisques. gouv. fr.
Contact your local agent, Thierry POMPORTES, DIGNE LES BAINS, Optimhome Associate Estate Agent at 06 77 53 18 82 (ref 600368)
Show less
Les informations sur les risques auxquels ce bien est exposé sont disponibles sur le site Géorisques : www. georisques. gouv. fr.
Contact your local agent, Thierry POMPORTES, DIGNE LES BAINS, Optimhome Associate Estate Agent at 06 77 53 18 82 (ref 600368)
Show less
Location of the property : House 133 m2 for sale in DIGNE LES BAINS
04000 DIGNE LES BAINS
Sale price including fees : 340 000€
- Price excluding fees 328 000 €
- Fees payable by the buyer are 3.66% all taxes included
View the fee barometer : click here
Information on the risks to which the property is exposed is available on the georisques website